Type A
485sq ft- 1 Bedroom
- 1 Bathroom
- Flexi layout
Bangsar / Bangsar South · Kuala Lumpur
By Setia MF SFH Development Sdn Bhd
Nine layouts spanning 485 to 1,325 sq ft, 400 m away from Bangsar LRT station.
Price list & availability on request

Overview
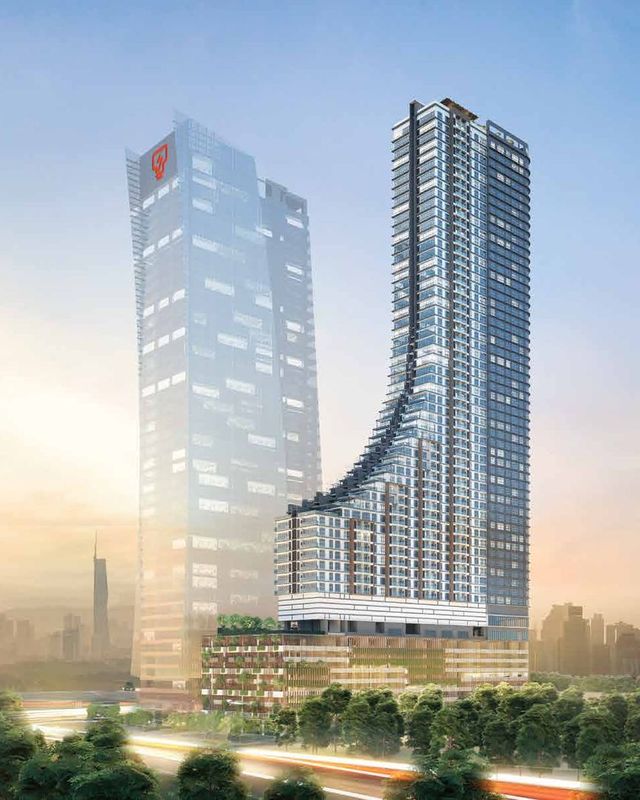
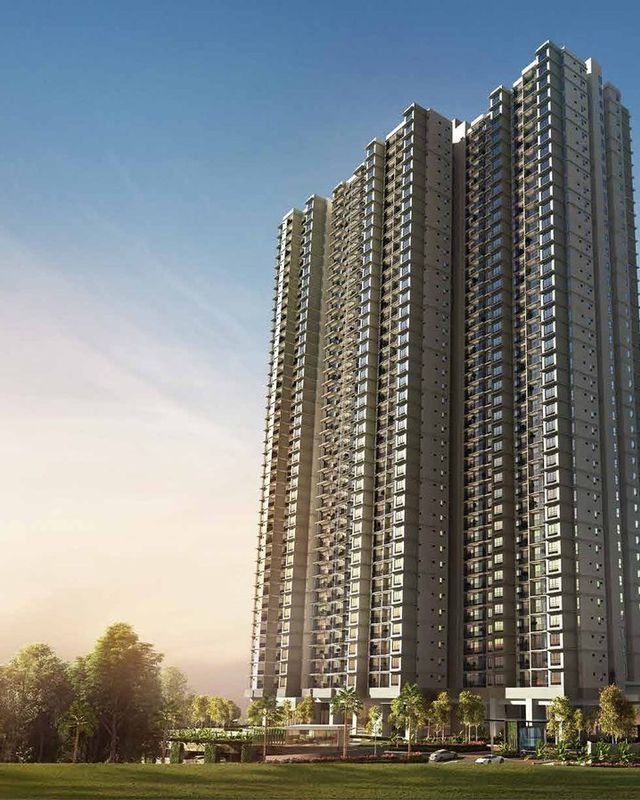
Parkside Residences is the first residential launch in the Setia Federal Hill masterplan along Jalan Bangsar. Its developer, Setia MF SFH Development Sdn Bhd, is a joint venture between SP Setia Berhad and Japan's Mitsui Fudosan Group. One 62-storey tower holds 693 residential units and 6 retail units, with 14 units per floor and 8 lifts (7 passenger, 1 service). The nine layout types go from a 485 sq ft one-bedroom flexi to a 1,325 sq ft three-bedroom. Facilities are spread over four levels: Parkside Boulevard on the ground floor, Parkside Retreat on Level 8, Parkside Collective on Level 43 and Parkside Sky on Levels 61–62. Tenure is a 99-year leasehold ending on 23 June 2116, completion is expected in January 2030, and Bangsar LRT station is about 400 m away.


Unit Layouts
Tap a plan to see it full size.
All plans, layouts and images are artist's impressions for illustration purposes only and are subject to change. Final specifications are as stated in the Sale & Purchase Agreement.
Check PriceeBrochure
We'll send you the Parkside Residences eBrochure, together with the layout plans for the units that are still available.
Gallery
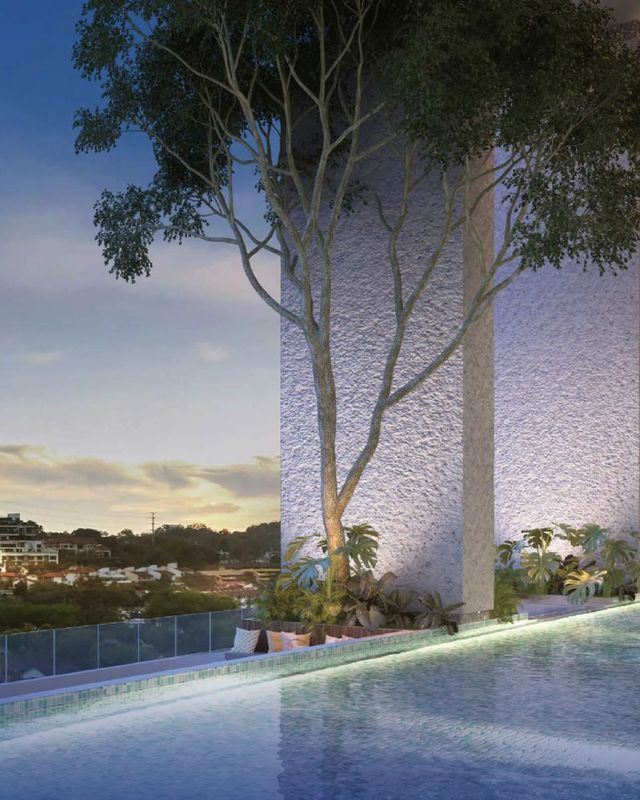
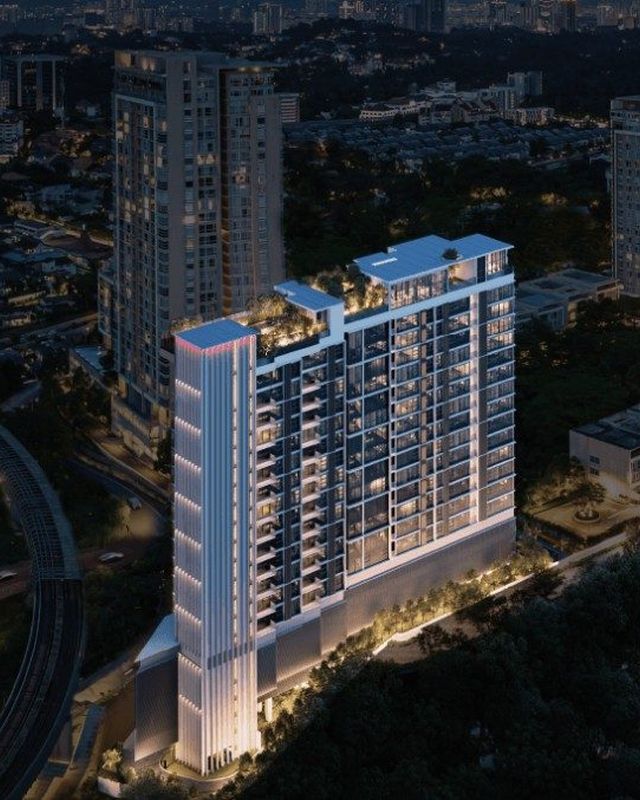
Renders of the façade, arrival spaces and facility decks.
Viewing
Send us a message and we'll arrange a show unit viewing, plus the latest availability.
Location
Jalan Bangsar, Bangsar, Kuala Lumpur.

FAQ
Parkside Residences is developed by Setia MF SFH Development Sdn Bhd, a joint venture between SP Setia Berhad and Japan's Mitsui Fudosan Group.
Jalan Bangsar, Bangsar, Kuala Lumpur.
9 layout types from 485 – 1,325 sq ft — 1 bedroom at 485 – 689 sq ft, 2 bedrooms at 646 – 1,012 sq ft, 3 bedrooms at 1,260 – 1,325 sq ft.
Leasehold.
Q1 2030. For more details, please contact us below.
693 residential units, plus 6 retail units at ground level.
8 levels of elevated car park plus 3 levels of basement car park (B1-B3). Per-unit allocation: Type A — 1 bay (except 9 low-floor units with no car park), Type B — 1 bay, Type C — 1 bay, Type D — 1 bay, Type E — 1 tandem bay (2 bays, lower floors only).
Estimated at RM0.45 per sq ft, excluding sinking fund.
Four facility levels: Parkside Boulevard at Ground with retail, the main lobby, mail room and parcel/food delivery point; Parkside Retreat on Level 8 with an infinity pool, shallow pool, kids' pool, jacuzzi, pavilion, sunken island, playground, garden lounge, open lawn, multi-purpose hall and surau; Parkside Collective on Level 43 with arrival, chill-out and meditation gardens, co-working space, a crossfit area, games room, hammock garden and yoga deck; and Parkside Sky on Levels 61–62 with a sky lounge, sky gym and rooftop terrace. GreenRE Gold certification is provisional.
Prices are not published here. Contact us and we'll send you the latest pricing and available units.
Contact us and we'll make an appointment for you at the sales gallery.
We suggest viewing is by appointment basis only. Contact us and we'll send the sales gallery address, opening hours and directions to ensure we have available slot for you to avoid long waiting time and disappointment.
Sales Gallery
Contact us for the sales gallery address, opening hours and directions, and we'll make sure the right show unit is ready before you arrive.
Same Area

Contact
Not sure what to choose? Get our help for a FREE analysis today.