Type A / A(M) / A1
1,201sq ft- 3 Bedrooms
- 2 Bathrooms
- Facing Bukit Jalil / Pavilion Bukit Jalil · 2 car parks. A1 is a separate unit stack of the same size and room count; no distinct drawing was issued for it.
Bukit Jalil · Kuala Lumpur
By Regal Path Sdn Bhd
Six layouts between 1,201 and 1,905 sq ft, and no unit gets fewer than two car parks.
Price list & availability on request

Overview
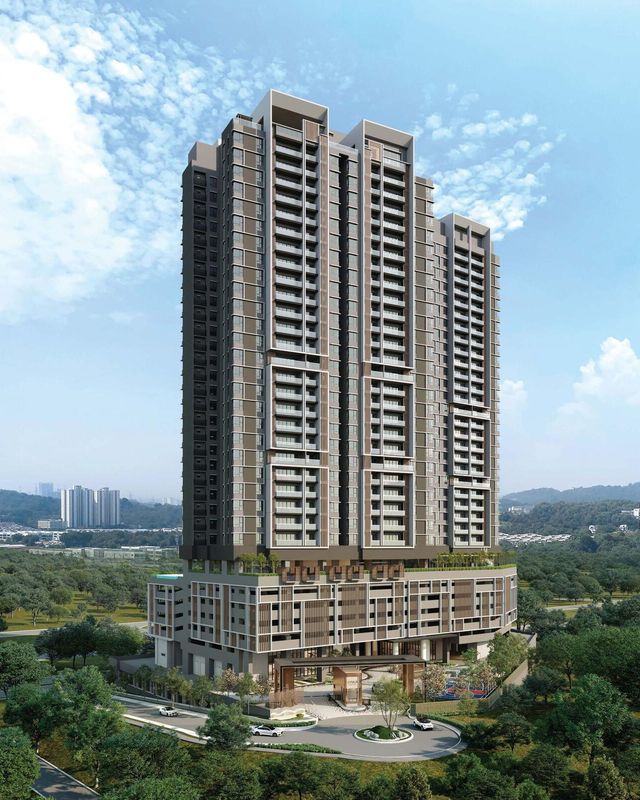
Park Green Pavilion Bukit Jalil is a freehold serviced-apartment project on Persiaran Jalil Utama, Bukit Jalil, by Regal Path Sdn Bhd, a subsidiary of Malton Berhad. Its 0.92-acre site is part of the larger 20-acre Pavilion Bukit Jalil precinct, which in turn lies within the 50-acre Bukit Jalil City township. There are 453 units in two 47-storey towers, 210 in Tower A and 243 in Tower B, and a dedicated pedestrian bridge links them to Pavilion Bukit Jalil. Its six layout types measure 1,201 to 1,905 sq ft, and the facilities are divided between a Level 11 podium and a Level 47 sky deck.


Unit Layouts
Tap a plan to see it full size.
All plans, layouts and images are artist's impressions for illustration purposes only and are subject to change. Final specifications are as stated in the Sale & Purchase Agreement.
Check PriceFloor Plans
Tap a plan to enlarge it.
eBrochure
We'll send you the Park Green Pavilion Bukit Jalil eBrochure, together with the layout plans for the units that are still available.
Gallery
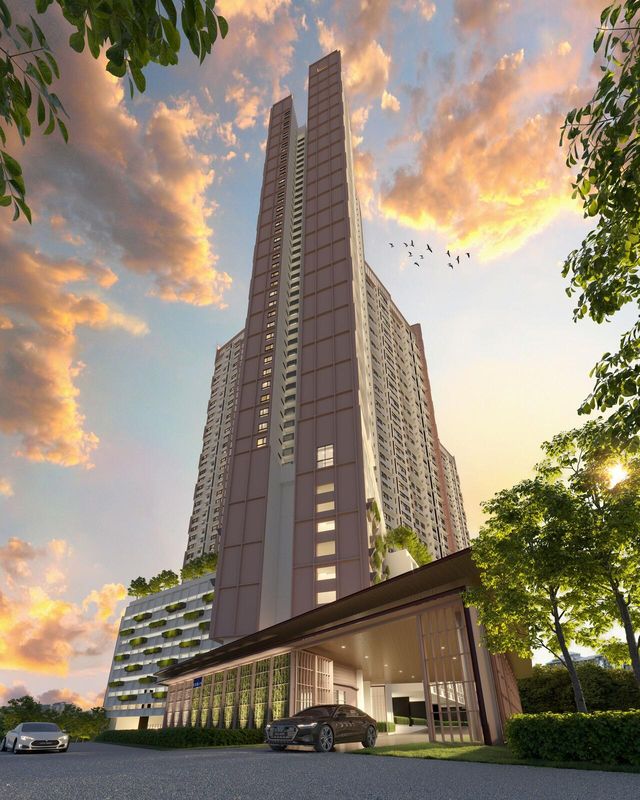
Renders of the façade, arrival spaces and facility decks.
Viewing
Send us a message and we'll arrange a show unit viewing, plus the latest availability.
Location
Persiaran Jalil Utama, Bukit Jalil, Kuala Lumpur. Adjacent to Pavilion Bukit Jalil.

FAQ
Park Green Pavilion Bukit Jalil is developed by Regal Path Sdn Bhd, a subsidiary of Malton.
Persiaran Jalil Utama, Bukit Jalil, Kuala Lumpur. Adjacent to Pavilion Bukit Jalil.
6 layout types from 1,201 – 1,905 sq ft — 3 bedrooms at 1,201 – 1,627 sq ft, 4 bedrooms at 1,905 sq ft.
Freehold, residential title.
Q2 2029. For more details, please contact us below.
453 units.
1,004 car park lots in total. Each unit carries 2 car parks, except Type E which carries 2–3.
RM0.44 per sq ft per month, inclusive of sinking fund.
Level 11 podium: multipurpose hall, gym (Flex Fitness Zone), yoga flow room, games room, kindergarten (space only), management office, changing room, steam room, co-working lounge, social garden, outdoor lounge, children's play area, wading pool, jacuzzi, infinity pool and BBQ terrace. Level 47 sky deck: outdoor yoga deck, sky lounge, private lounge & executive dining, and sky terrace seating.
Prices are not published here. Contact us and we'll send you the latest pricing and available units.
Contact us and we'll make an appointment for you at the sales gallery.
We suggest viewing is by appointment basis only. Contact us and we'll send the sales gallery address, opening hours and directions to ensure we have available slot for you to avoid long waiting time and disappointment.
Sales Gallery
Contact us for the sales gallery address, opening hours and directions, and we'll make sure the right show unit is ready before you arrive.
Same Area

Contact
Not sure what to choose? Get our help for a FREE analysis today.