KLCC · Kuala Lumpur

Centrix, The Station KLCC

By Intan Sekitar Sdn Bhd

The tower stands on the station box itself, so the platform is a walk downstairs, not down the street.

Price list & availability on request

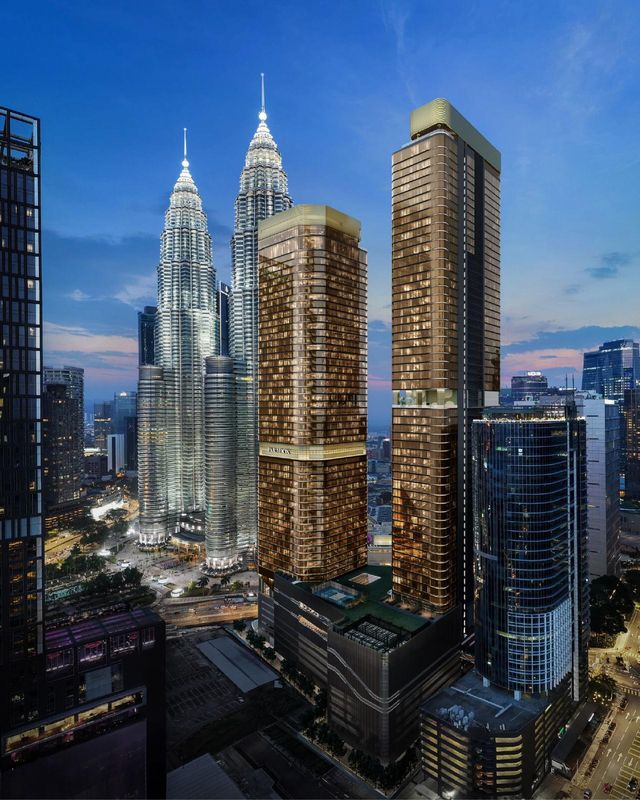
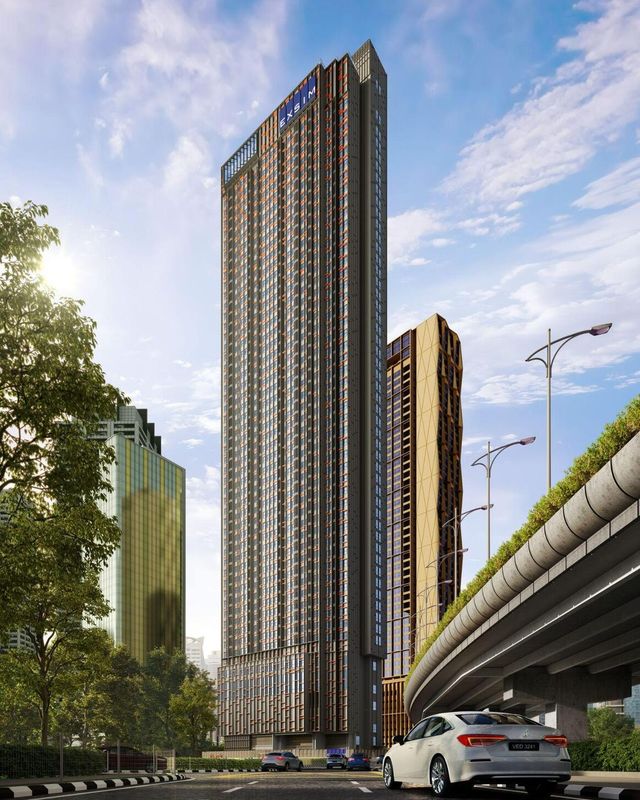
Centrix, The Station KLCC - artist's impression
LeaseholdLand tenure
857Homes

Overview

Transit-oriented living at the junction of Jalan Ampang and Jalan Sultan Ismail

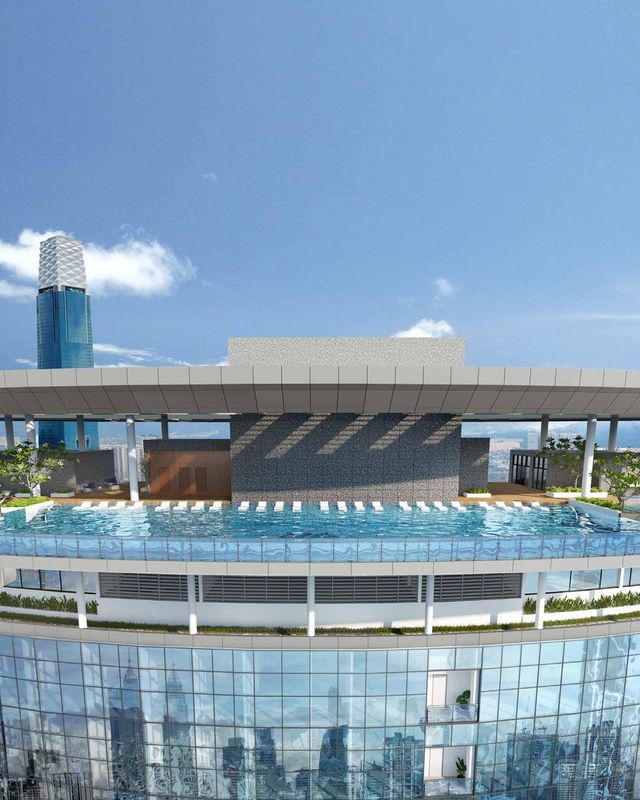
Centrix is a mixed development of 47 storeys on 2.39 acres where Jalan Ampang meets Jalan Sultan Ismail, built right on top of the underground Dang Wangi LRT station on the Kelana Jaya line. The tower stands on the station box because the land belongs to the rail operator, Prasarana Malaysia Bhd. The developer is Intan Sekitar Sdn Bhd, a subsidiary of Crest Builder Holdings Bhd, in a joint venture with DAC Development Holdings. The ground and first floors are for retail and commercial use, Levels 2 to 10 contain a SOHO podium and seven car park levels, and the tower above holds 857 homes. The building has two facility decks: the Orchestra Garden on a lower level and Sonata Verde, with the sky pool, near the top. Suria KLCC is roughly 900 metres away on foot.

  • Built on top of Dang Wangi LRT station, Kelana Jaya line
  • 857 homes in one 47-storey tower on 2.39 acres
  • Studios, one-, two- and three-bedroom homes, and dual-key layouts
  • Two facility decks: the Orchestra Garden and Sonata Verde on the roof
  • Each home gets one car park bay, free of charge
  • Suria KLCC and the Petronas Twin Towers are 900 m away
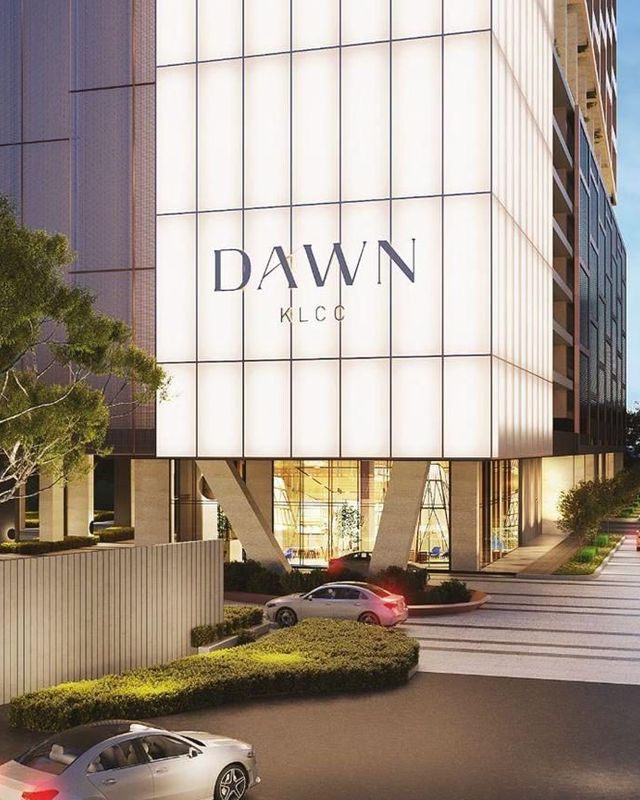
Centrix, The Station KLCC KLCC - Arrival at the porte-cochère
Arrival at the porte-cochère
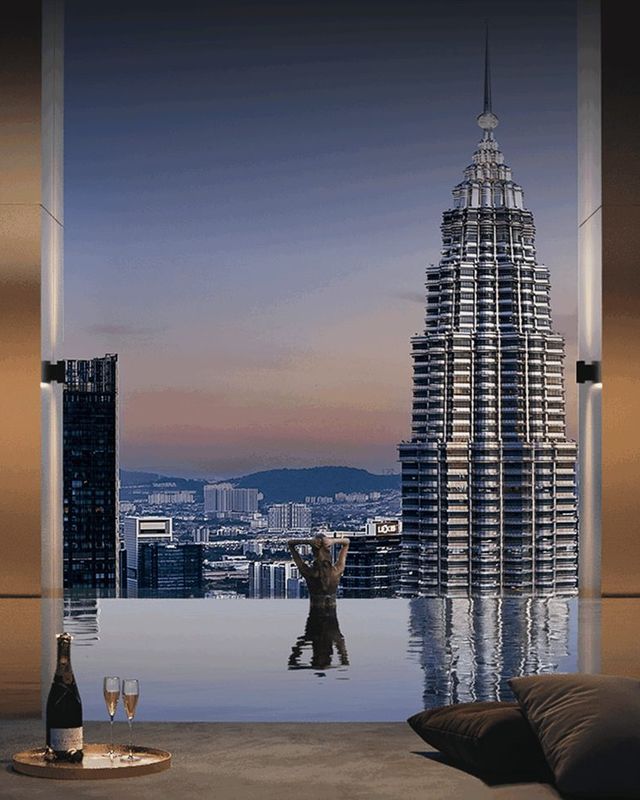
Centrix, The Station KLCC KLCC - Sky pool at dusk, looking at the Petronas Twin Towers
Sky pool at dusk, looking at the Petronas Twin Towers

Unit Layouts

41 layout types, 564 – 1,193 sq ft

Tap a plan to see it full size.

Type S14

564sq ft
  • 1 Bedroom
  • 1 Bathroom
  • Tower home, Levels 12 to 42

Type ST2

568sq ft
  • 1 Bedroom
  • 1 Bathroom
  • SOHO podium, Levels 4 to 10

Type S12

571sq ft
  • Studio
  • 1 Bathroom
  • Tower home, Levels 12 to 42

Type ST10

577sq ft
  • 1 Bedroom
  • 1 Bathroom
  • SOHO podium, Levels 4 to 10

Type ST3

578sq ft
  • 1 Bedroom
  • 1 Bathroom
  • SOHO podium, Levels 4 to 10

Type S16

593sq ft
  • 2 Bedrooms
  • 2 Bathrooms
  • Dual key - tower home, Levels 12 to 42

Type ST1

599sq ft
  • 1 Bedroom
  • 1 Bathroom
  • SOHO podium, Levels 4 to 10

Type ST11

604sq ft
  • 1 Bedroom
  • 1 Bathroom
  • SOHO podium, Levels 4 to 10

Type ST12

608sq ft
  • 1+1 Bedrooms
  • 2 Bathrooms
  • Dual key drawn as one suite plus one studio - SOHO podium, Levels 4 to 10

Type ST16

637sq ft
  • Studio
  • 2 Bathrooms
  • Dual key drawn as two studios - SOHO podium, Levels 4 to 10

Type S8

639sq ft
  • Studio
  • 1 Bathroom
  • Tower home, Levels 12 to 42

Type S13

646sq ft
  • 2 Bedrooms
  • 2 Bathrooms
  • Dual key - tower home, Levels 12 to 42

Type S17

646sq ft
  • 2 Bedrooms
  • 2 Bathrooms
  • Dual key - tower home, Levels 12 to 42

Type ST5

654sq ft
  • 1 Bedroom
  • 1 Bathroom
  • SOHO podium, Levels 4 to 10

Type S2

656sq ft
  • 2 Bedrooms
  • 2 Bathrooms
  • Dual key - tower home, Levels 12 to 42

Type S11

669sq ft
  • 2 Bedrooms
  • 2 Bathrooms
  • Dual key - tower home, Levels 12 to 22 only

Type ST8

709sq ft
  • 2 Bedrooms
  • 1 Bathroom
  • SOHO podium, Levels 4 to 10

Type ST9

717sq ft
  • 1 Bedroom
  • 1 Bathroom
  • SOHO podium, Levels 4 to 10

Type ST14

720sq ft
  • 2 Bedrooms
  • 1 Bathroom
  • SOHO podium, Levels 4 to 10

Type S5A

751sq ft
  • 1 Bedroom
  • 2 Bathrooms
  • Tower home, Levels 12 to 42

Type S9

752sq ft
  • Studio
  • 1 Bathroom
  • Tower home, Levels 12 to 42

Type S18

777sq ft
  • 2 Bedrooms
  • 2 Bathrooms
  • Dual key - tower home, Levels 12 to 42

Type ST17

787sq ft
  • 2 Bedrooms
  • 2 Bathrooms
  • Dual key - SOHO podium, Levels 4 to 10

Type ST4

800sq ft
  • 1 Bedroom
  • 1 Bathroom
  • SOHO podium, Levels 4 to 10

Type ST18

802sq ft
  • 1 Bedroom
  • 1 Bathroom
  • SOHO podium, Levels 4 to 10

Type S19

810sq ft
  • 2 Bedrooms
  • 1 Bathroom
  • Tower home, Levels 12 to 42

Type S5

819sq ft
  • 1 Bedroom
  • 2 Bathrooms
  • Tower home, Levels 12 to 42

Type S7

843sq ft
  • 2 Bedrooms
  • 2 Bathrooms
  • Tower home, Levels 12 to 42

Type S6A

845sq ft
  • 2 Bedrooms
  • 2 Bathrooms
  • Dual key - tower home, Levels 12 to 42

Type S10

855sq ft
  • Studio
  • 1 Bathroom
  • Tower home, Levels 12 to 42

Type S11B

871sq ft
  • 2 Bedrooms
  • 2 Bathrooms
  • Tower home, Levels 12 to 42

Type ST7

888sq ft
  • 1+1 Bedrooms
  • 2 Bathrooms
  • Dual key drawn as one suite plus one studio - SOHO podium, Levels 4 to 10

Type S15 / S15A

891sq ft
  • 2 Bedrooms
  • 2 Bathrooms
  • Dual key - tower home, Levels 12 to 42 - one drawing serves both variants

Type ST13

916sq ft
  • 1+1 Bedrooms
  • 2 Bathrooms
  • Dual key drawn as one suite plus one studio - SOHO podium, Levels 4 to 10

Type S3

988sq ft
  • 2 Bedrooms
  • 2 Bathrooms
  • Dual key - tower home, Levels 12 to 42

Type S11A

997sq ft
  • 2 Bedrooms
  • 2 Bathrooms
  • Tower home, Levels 23 to 42 only

Type S1

1,000sq ft
  • 3 Bedrooms
  • 2 Bathrooms
  • Tower home, Levels 12 to 42

Type S4

1,033sq ft
  • 3 Bedrooms
  • 2 Bathrooms
  • Tower home, Levels 12 to 42

Type S6

1,039sq ft
  • 2 Bedrooms
  • 2 Bathrooms
  • Dual key - tower home, Levels 12 to 42

Type ST6

1,072sq ft
  • 2 Bedrooms
  • 2 Bathrooms
  • SOHO podium, Levels 4 to 10

Type ST15

1,193sq ft
  • 1+1 Bedrooms
  • 2 Bathrooms
  • Dual key drawn as one suite plus one studio - SOHO podium, Levels 4 to 10 - the largest type in the project

All plans, layouts and images are artist's impressions for illustration purposes only and are subject to change. Final specifications are as stated in the Sale & Purchase Agreement.

Check Price

eBrochure

Get the Centrix, The Station KLCC eBrochure

We'll send you the Centrix, The Station KLCC eBrochure, together with the layout plans for the units that are still available.

Viewing

See Centrix, The Station KLCC in person

Send us a message and we'll arrange a show unit viewing, plus the latest availability.

Location

Centrix, The Station KLCC location

Jalan Ampang, at the Jalan Sultan Ismail junction, Kuala Lumpur.

100 mWisma Denmark
300 mKL Forest Eco Park
550 mQuill City Mall
800 mSaloma Link
900 mPetronas Twin Towers and Suria KLCC
1.2 kmKL Tower
1.5 kmPavilion Kuala Lumpur
2.7 kmThe Exchange TRX
Centrix, The Station KLCC KLCC - The main lobby
The main lobby

FAQ

Centrix, The Station KLCC FAQs

Who is the developer for Centrix, The Station KLCC?

Centrix, The Station KLCC is developed by Intan Sekitar Sdn Bhd, a subsidiary of Crest Builder Holdings Bhd, developing Centrix in joint venture with DAC Development Holdings Sdn Bhd.

Where is Centrix, The Station KLCC located?

Jalan Ampang, at the Jalan Sultan Ismail junction, Kuala Lumpur.

What unit types and sizes are available?

41 layout types from 564 – 1,193 sq ft — studio at 571 – 855 sq ft, 1 bedroom at 564 – 819 sq ft, 1+1 bedrooms at 608 – 1,193 sq ft, 2 bedrooms at 593 – 1,072 sq ft, 3 bedrooms at 1,000 – 1,033 sq ft.

What is the land tenure?

Leasehold.

When is the expected completion?

2028. For more details, please contact us below.

How many units are there?

857 homes.

How many car park bays are provided?

645 bays. Each home is granted the right of use of one bay free of charge.

What is the estimated maintenance fee?

RM0.40 per sq ft, plus RM0.04 per sq ft sinking fund.

What facilities are provided?

Two decks. The Orchestra Garden holds the Riverie Garden, Rhapsody water cascades, misty alcoves, Tune Trails, the Harmony Canopy, a mini lawn, the Tangerine Cloister, the Harmonica Bar, the Crescendo Garden, chime swings and a playground. Sonata Verde on the upper deck holds the Melodic Sun Deck, a kids' pool, the Aqua Sonata pools, Tango cabanas, sky views and a BBQ garden. The tower also carries a sky pool, a sky gymnasium, a co-working lounge, a games station, a karaoke station, a reading room and a children's play room, with a porte-cochère arrival, grand lobby and concierge at the base.

What is the price range?

Prices are not published here. Contact us and we'll send you the latest pricing and available units.

How do I arrange a viewing?

Contact us and we'll make an appointment for you at the sales gallery.

Where is Centrix, The Station KLCC sales gallery and showroom?

We suggest viewing is by appointment basis only. Contact us and we'll send the sales gallery address, opening hours and directions to ensure we have available slot for you to avoid long waiting time and disappointment.

Sales Gallery

Sales gallery & show unit

Contact us for the sales gallery address, opening hours and directions, and we'll make sure the right show unit is ready before you arrive.

Get Directions
Sean Teo

Contact

Sean Teo

REN 14200 IQI REALTY SDN. BHD. (E (1) 1584)

Not sure what to choose? Get our help for a FREE analysis today.

  • 中文
  • English
  • Bahasa
  • 粤语
  • 福建话
  • 潮州话
Ask about Centrix
Contact 咨询热线